
Earlier this year, the farm was awarded the Notodden Municipality Building Code Award for 2025. The award was given to the entire facility – the twenty or so old timber buildings that stand here and have been looked after for generations. It means a lot to us to know that the work we do is noticed, and that the philosophy of conservation through use is successful. A special thank you goes to Leif, the handyman, who has been passionate about building conservation his whole life and has saved many a roof.
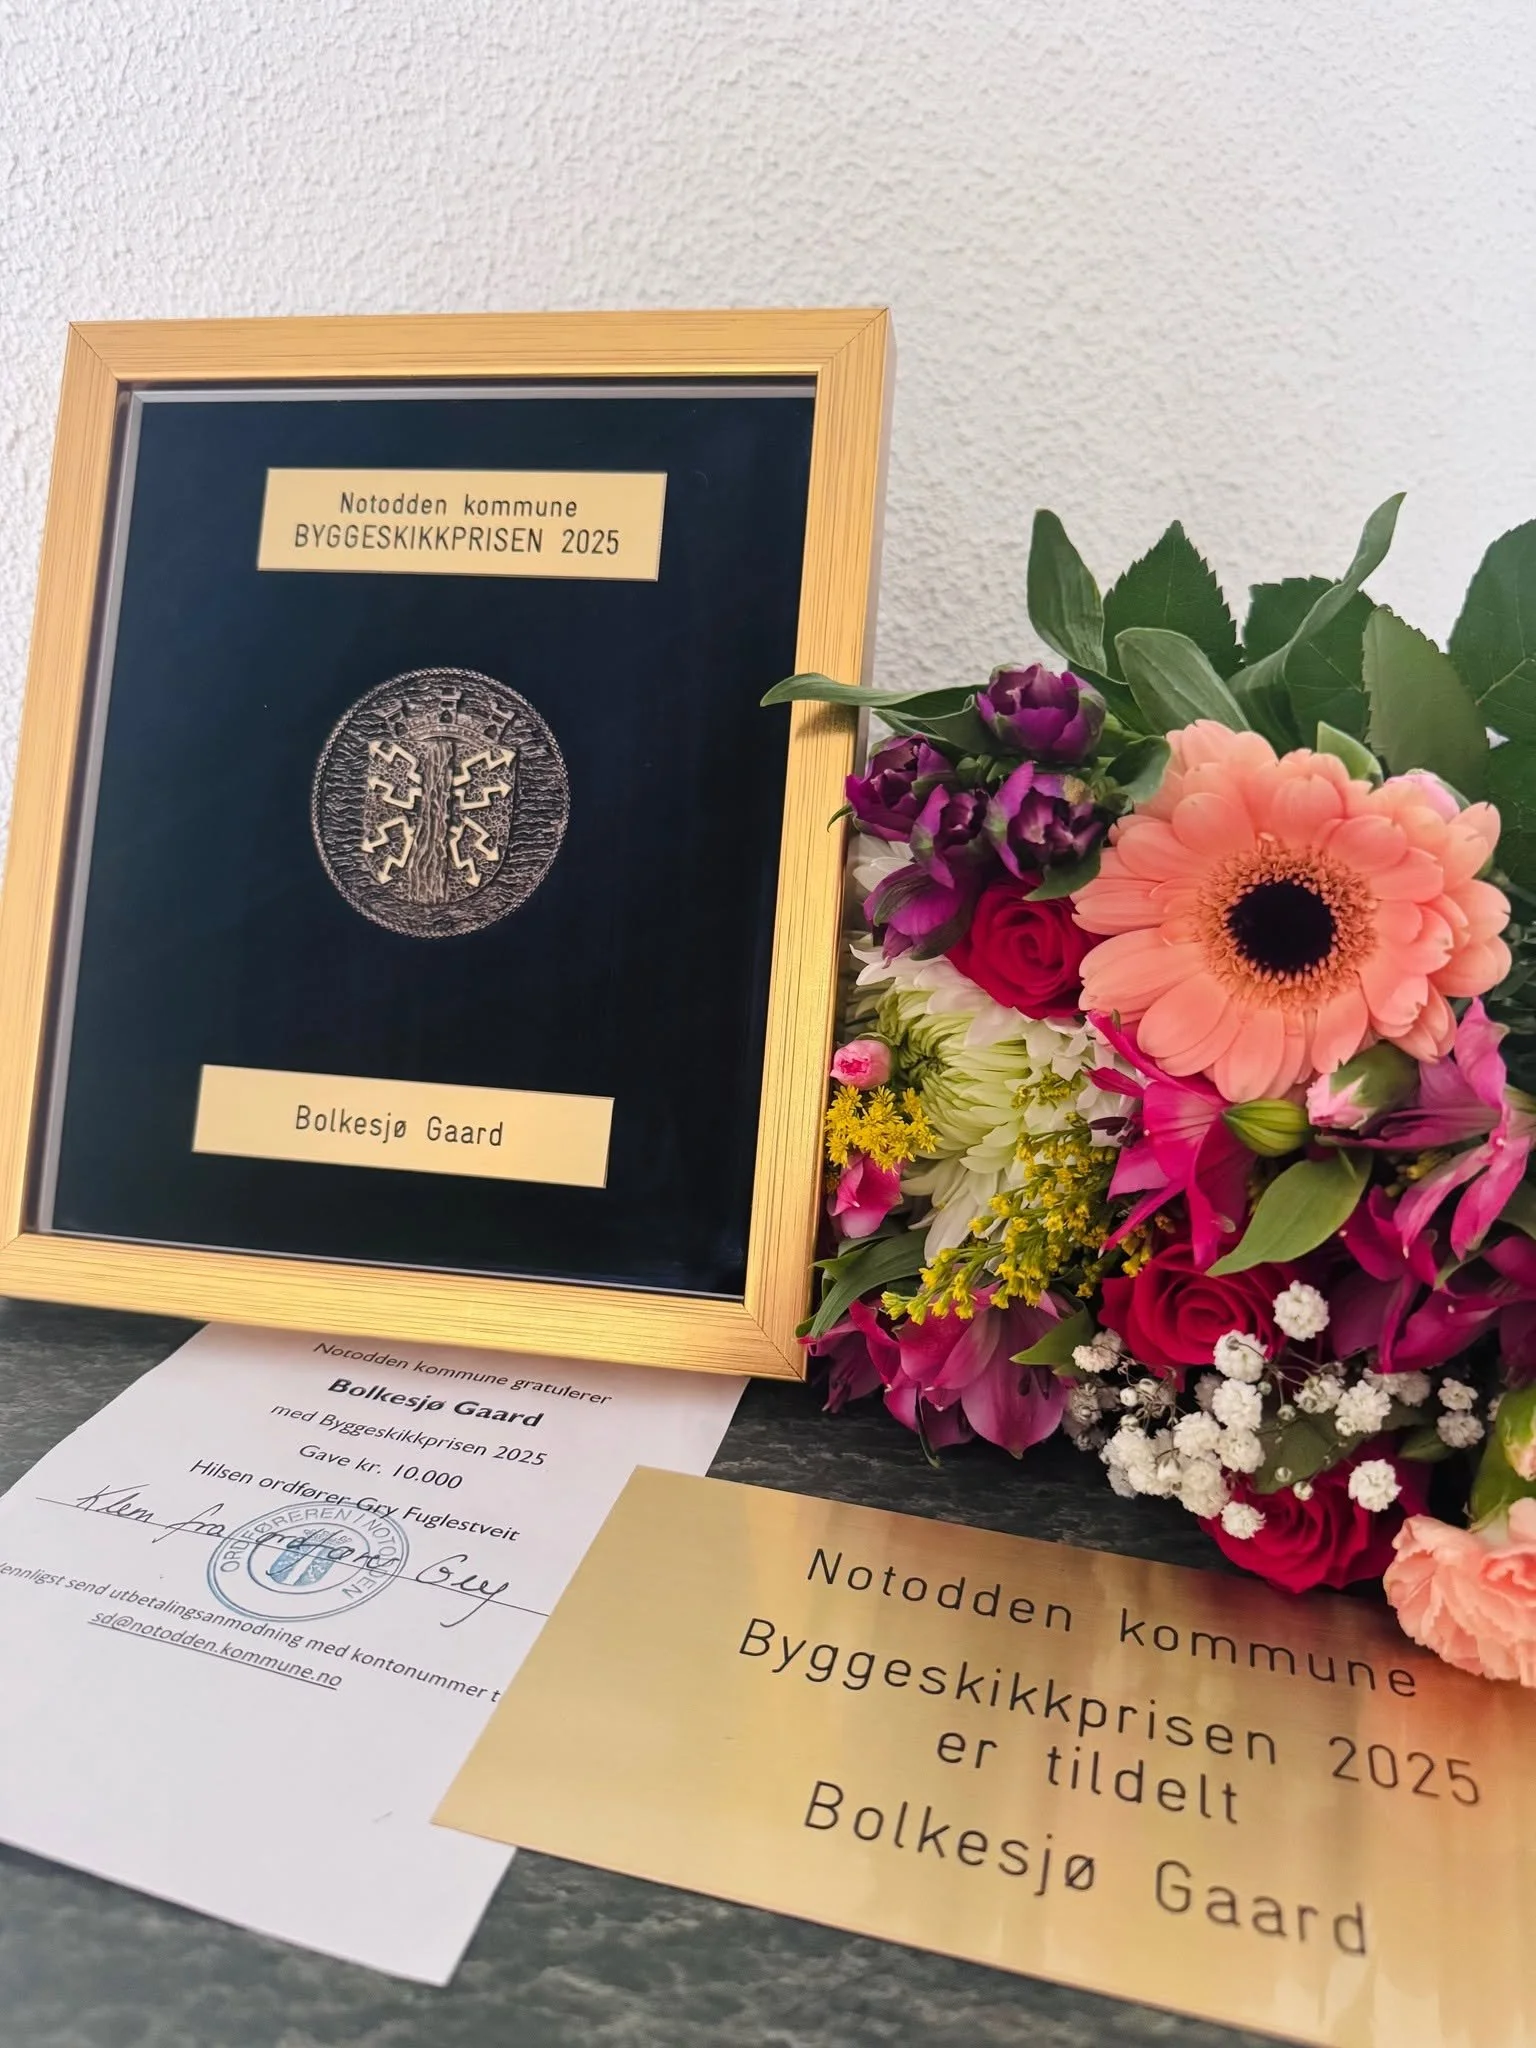
BUILDING PRIZE 2025
The purpose of the Building Practices Award is to contribute to increased understanding of the value of good
building practices, both in new construction and in renovation or changes to existing ones
buildings. The prize is awarded to buildings or facilities that effectively follow up on current
plans and guidelines.
The jury consisted of a representative from aesthetic studies at the University of Southeast Norway,
Ann-Mari Arneberg, representative of the Telemark Architects Association, Tor Helge Storkaas, two
political representatives appointed by the municipal council, Reidar Folke Solberg and Kristine
Helliesen, where Kristine Helliesen is the head of the jury. Gunnhild Tveiten Garberg from Notodden
The municipality's activities for Areal are the jury's secretary and the municipality's representative on the jury.
The 2025 Building Code Award is awarded to a business and a facility that in an exemplary manner
works with the preservation, development and active use of a comprehensive and complex cultural environment.
The project includes a total of 20 buildings.
Considerable and systematic work has been done to preserve all the buildings on the site.
The measures have been carried out with care and respect for the buildings' unique character, use of materials
and historical traces. The project is based on solid professional knowledge and the use of competent professionals,
which ensures high quality craftsmanship.
The Crofter's farm appears to be a particularly good model for reusing older buildings for
new functions. Through the principle of protection through use, the houses are actively used as
functional units that are made available to tourists. Each building unit has been
preserved as it was originally built, but given new functions. A pig barn, for example, has
has been turned into a sauna, but the expression has been preserved. This way the buildings are kept alive, while at the same time
the cultural and historical value is continued.
The project convincingly combines cultural communication, construction engineering and
cultural heritage protection, and makes history accessible and relevant to today's users and visitors.
The cultural landscape is also well maintained. Pasture farming and landscape maintenance are included as
important elements in the whole, and protected flower meadows are integral parts of the facility.
This way, the farm is understood as a unified cultural environment where buildings and landscape mutually reinforce each other.
each other.
It is important to highlight the great effort that has already been made. The work at the facility
is continuous and long-term, and demonstrates a commitment that extends beyond
individual measures. The facility represents a comprehensive, knowledge-based and future-oriented
cultural heritage project that shows how historic buildings and landscapes can be managed with
respect, professional weight and live use. Parts of the facility were completed in 2025, but the work
is never completed since this is a continuous process.
With this background, Bolkesjø is awarded Gaard , with the builders, owners and drivers
Leif Bolkesjø Mælandsmo, Lisbeth Rokne, Anne Rokne Bolkesjø and Ole Henrik
Skindalen, Building Code Award 2025.
Source: https://notodden.kommune.no/artikkel/nominer-dine-kandidater-til-notoddens-priser-2026